
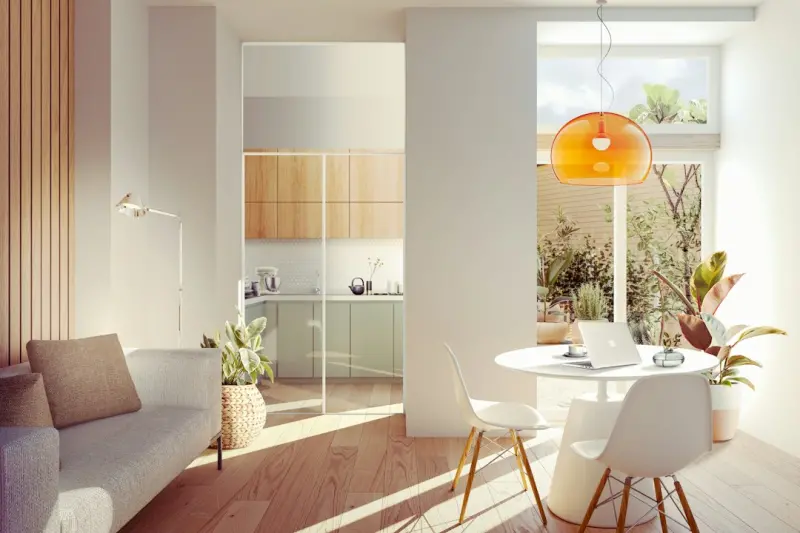
When I first moved into my downtown loft, I quickly realized that the open‑plan layout felt more like a giant echo chamber than a sanctuary. The walls were blank, the furniture sparse, and every surface seemed to whisper, “What now?” It took a series of experiments—some successful, many spectacularly not—to understand that the real magic isn’t in buying a new sofa or repainting a wall; it’s in deliberately carving out “zones” that serve the rhythms of your life.
Why Zoning Beats One‑Size‑Fits‑All Design
Traditional interior design often treats a home as a single canvas, applying a uniform aesthetic from the kitchen to the bedroom. While that can look cohesive, it rarely respects the fact that we use each space for different purposes. A zone‑based approach acknowledges that a kitchen is for cooking, a living room for gathering, a hallway for transition, and even a corner of the bedroom can be a micro‑studio for creativity.
By mapping out functional zones, you:
- Reduce mental clutter: Your brain no longer has to guess what each area is for.
- Boost energy flow: Moving from a “focus” zone to a “relax” zone feels natural, not jarring.
- Increase adaptability: As your needs shift—perhaps you start a side hustle or add a new hobby—you can re‑assign zones without a full remodel.
Step 1: Audit Your Daily Flow
Before you move a chair or buy a rug, spend a week observing how you naturally move through your home. Keep a simple log:
- Morning: Where do you brew coffee? Where do you check emails?
- Midday: Where do you eat lunch? Do you step outside for a breather?
- Evening: Where do you unwind? Is there a spot you avoid?
Identify “pain points”—areas that feel cramped, noisy, or just wrong. Maybe you find yourself answering work calls from the kitchen because the bedroom door is always closed, or perhaps you’re constantly tripping over a stray yoga mat in the hallway.
Step 2: Define Core Zones
Based on your audit, outline at least three core zones. Most homes benefit from these baseline categories:
- Focus Zone: A place for deep work, study, or creative projects.
- Refresh Zone: An area dedicated to relaxation, reading, or meditation.
- Transition Zone: Spaces that help you shift between focus and refresh—think a hallway, entryway, or a small sitting nook.
From there, you can add specialty zones like a fitness corner, a culinary lab, or a crafting alcove. The key is to keep the list manageable; too many zones dilute the purpose of each.
Step 3: Anchor Each Zone with a Signature Element
Every zone needs a visual or tactile cue that tells your brain, “You’re here for X.” This could be as subtle as a change in flooring material, a distinct color palette, or a specific piece of furniture.
- Focus Zone: Introduce a sturdy desk, a task lamp, and perhaps a light‑focused design that mimics daylight.
- Refresh Zone: Soft textures, a low‑profile couch, and a small indoor plant that adds a breath of green.
- Transition Zone: A runner rug, a console table with a decorative tray, or a piece of art that visually separates two functional areas.
These anchors are not merely decorative; they are psychological triggers that reduce decision fatigue and improve flow.
Step 4: Leverage Small home tweaks for Big Impact
Even the tiniest adjustments can reinforce your zoning strategy. Consider these micro‑transformations:
- Swap a bright, reflective surface in the Focus Zone for a matte finish to minimize glare.
- Place a small, scented diffuser in the Refresh Zone—choose calming aromas like lavender or chamomile.
- Install a low‑profile screen or a tall bookshelf between the Focus and Refresh Zones to create a subtle visual barrier without sacrificing openness.
These tweaks require minimal investment but pay dividends in mental clarity and comfort.
Step 5: Infuse nature‑infused décor Where It Counts
Nature is the ultimate zoning ally. A small herb garden on a windowsill can double as a visual cue for a culinary lab, while a wall‑mounted vertical garden in the Refresh Zone adds a soothing, organic texture. The presence of living elements signals a transition from the “busy” to the “calm” part of your home.
Don’t feel compelled to become a horticulturist. Even a single pothos or a low‑maintenance succulent can serve the purpose. Pair it with natural wood accents and you have a cohesive, grounding vibe that reinforces zone identity.
Step 6: Manage Soundscapes
Acoustics play a silent but powerful role in zoning. In a Focus Zone, consider a white‑noise machine or a set of noise‑cancelling panels to block external chatter. In a Refresh Zone, a soft playlist of ambient sounds—rain, distant waves, or a gentle wind chime—can cue your brain to unwind.
If you love a bit of DIY, hang fabric panels or use a thick rug to absorb excess sound. The goal is not to create a hermetically sealed bubble, but to give each zone its own auditory signature.
Step 7: Keep Flexibility Front‑And‑Center
Life is fluid, and your zones should be too. Use modular furniture that can be rearranged with ease. For instance, a lightweight desk on casters can slide from the Focus Zone to a temporary craft station in the Refresh Zone when inspiration strikes.
Store zone‑specific items in clearly labeled baskets or cabinets. When it’s time to repurpose a space, you’ll have everything you need to transition smoothly.
Step 8: Review and Refine Quarterly
Just as you might change a season’s wardrobe, revisit your zone layout every few months. Ask yourself:
- Is the Focus Zone still conducive to deep work, or does it feel cramped?
- Do I actually use the Refresh Zone, or has it become another “just another room”?
- Are the visual cues still obvious, or have they blended into the background?
Iterate based on the answers. Small refinements keep the system alive and responsive to evolving habits.
Putting It All Together: A Sample Layout
Below is a practical example for a one‑bedroom apartment (≈600 sq ft) that illustrates the principles above.
- Entryway (Transition Zone): A narrow console with a decorative tray, a runner rug, and a small wall mirror that reflects light into the hallway.
- Living Area (Dual‑Purpose Zone): A compact sofa that faces a fold‑out desk. When the desk is retracted, the space becomes a lounge area; when extended, it transforms into a Focus Zone. A floor lamp with adjustable brightness provides the light‑focused design needed for productivity.
- Kitchen Nook (Culinary Lab): Open shelving for spices, a magnetic knife strip, and a small herb garden on the windowsill.
- Bedroom (Refresh Zone): Soft bedding, blackout curtains, a low‑profile reading chair, and a diffuser emitting lavender.
- Bathroom (Micro‑Spa): A plush towel set, a candle, and a waterproof Bluetooth speaker for soothing playlists.
Each area has a clear purpose, a signature element, and the flexibility to adapt when your routine shifts.
Final Thoughts: The Zone Is Your Home’s Operating System
Think of zoning as installing a custom operating system for your living space. Instead of a generic interface that treats every click the same, you design shortcuts, widgets, and themes that align with how you truly live. The result isn’t just a prettier home—it’s a home that works for you, day in and day out.
If you’re ready to start, grab a notebook, map out your daily flow, and give each space a purpose. The next time you step through your front door, you’ll feel the subtle yet profound shift of a home that finally knows what you need—before you even ask.

Seth Samual is a name that's quickly becoming synonymous with compelling and insightful writing. As a freelance writer, Seth has carved a niche for himself by delivering high-quality content across a diverse range of subjects.
Related Posts
Budget-Friendly Acoustic Upgrades for a Peaceful Home Office
Discover practical, low‑cost ways to tame noise in your home office, using rugs, curtains, DIY pan... Read More

Passive Comfort: How to Let Your Home Regulate Itself Naturally
Discover practical, low‑tech ways to harness sunlight, thermal mass, insulation, and natural venti... Read More
The Quiet Power of Passive Home Design: Boost Comfort Without Major Renovations
Learn how small, intentional tweaks—like optimizing natural light, improving airflow, creating aco... Read More
Top Posts
Let the Sun In: Transform Your Home with Light‑Smart Design
Learn how to map sunlight, choose optimal window dressings, use mirrors, colors, and smart controls to turn natural light into a powerful design tool that boost...Read More

Soundproof Sanctuaries: Simple Hacks to Quiet Your Home
Learn how to dramatically reduce unwanted noise with affordable DIY fixes—seal gaps, add mass, use soft furnishings, and integrate smart tech—to turn any ro...Read More

The Four‑Day Workweek: A Strategic Talent Retention Tool
A deep dive into the four‑day workweek as a talent retention strategy, covering models, performance metrics, case studies, and a step‑by‑step implementati...Read More

From Soil to Spreadsheet: Why My Garden Is the Future of Employment
Jimmy Damon shares his journey turning a backyard garden into a year‑round home office, revealing why green spaces are the next frontier in flexible employmen...Read More
0 Comments
Post Comment
You will need to Login or Register to comment on this post!